

HOMEOFFICES IN GOOD LIGHT
A spare room or a corner of the landing: a place to work needs good light, a proper chair and somewhere for the paper to go.
What we
look at first
01 - The brief
Plenty of home offices began as a laptop on the dining table. The work stayed and the room did not change: a desk facing a wall with the window behind it, glare across the screen all afternoon, a knot of leads underfoot and a chair meant for dinner.
We place the desk so daylight comes from the side, plan the power and the cable runs, choose storage for what you actually keep and, where the office shares a room, give it a way to be put away at the end of the day.
- Where daylight falls in relation to the screen
- Sockets, the internet connection and a route for the cables
- Video calls: what sits behind you, and how your face is lit
- Paper, books and equipment that each need a place
- Whether the room is shared with a guest bed, a hobby or the family

Ideas we
often start from
02 - IdeasStarting points, not rules. Every one of them gets tested against your room’s own measurements before it goes into a plan.
Side light, not back light
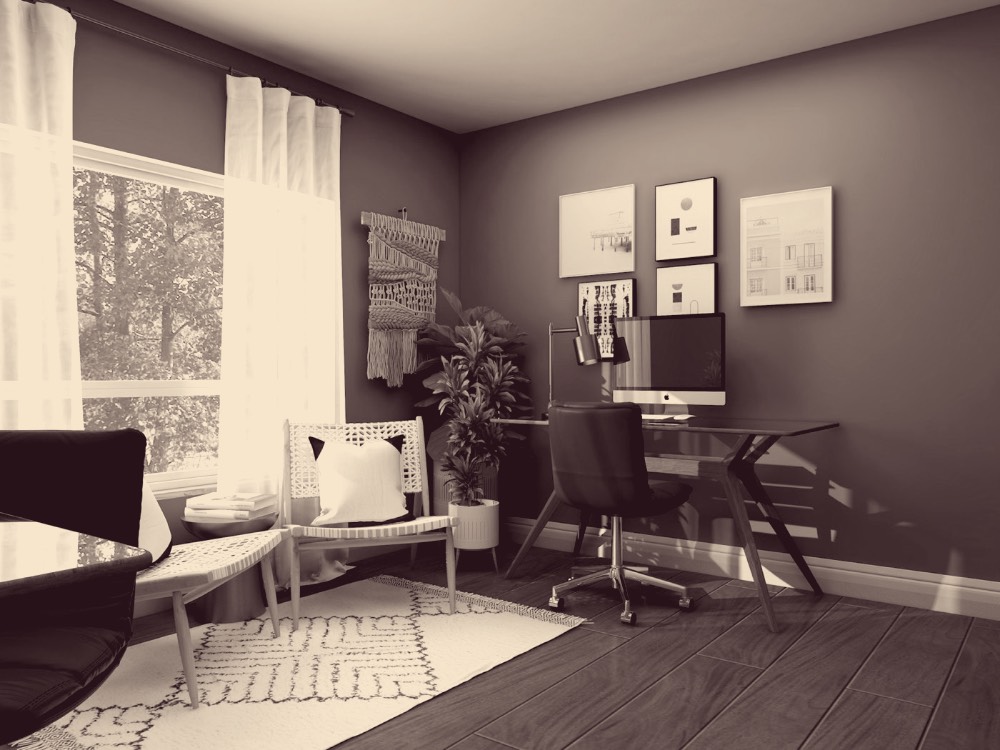
A desk at right angles to the window cuts the glare on the screen and the shadows on the page.
A wall worth seeing on camera
Shelves, a painting or a plain colored wall behind the chair says more than a blurred background.
Doors that close on it
A cupboard desk, or a curtain across the shelving, lets a shared room turn back into a guest room.
From first
call to final room
03 - How it worksEvery room goes through the same four stages, whether it takes an afternoon or a season. You know what comes next at each one.
- 01
Talk
We hear about the room: what happens in it, what is not working and what you want to keep.
- 02
Measure
A floor plan to scale, photographs and a note of the light at different times of day.
- 03
Design
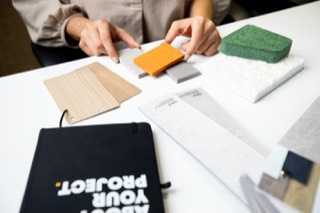
The layout, the colors and materials, the lighting, and a list of what to buy.
- 04
Finish
Pieces arrive and go into place, then we walk through the finished room with you.

