

LIVINGROOMS FOR EVERY EVENING
The room most households use for the most things. We plan it around how many sit, what they look at and where the light comes from.
What we
look at first
01 - The brief
A living room is asked to be a cinema, a reading room, a play floor and the place guests are shown into. Most of the trouble comes from furniture bought one piece at a time for a room nobody measured as a whole: a sofa that blocks the path to the garden door, a television opposite the brightest window, lamps with nowhere to plug in.
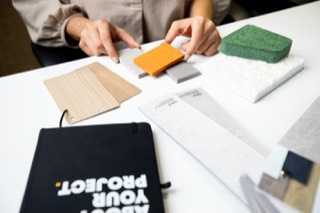
We start with a floor plan drawn to scale and a list of what happens in the room on an ordinary weeknight. The layout follows from that, and the colors and fabrics follow the layout.
- Where people walk through, and the shortest line between the doors
- What the seating faces: a fire, a view, a screen or each other
- Daylight through the day, and where a lamp can be plugged in
- What needs a home: books, games, chargers, throws
- The pieces you own already and want to keep
Ideas we
often start from
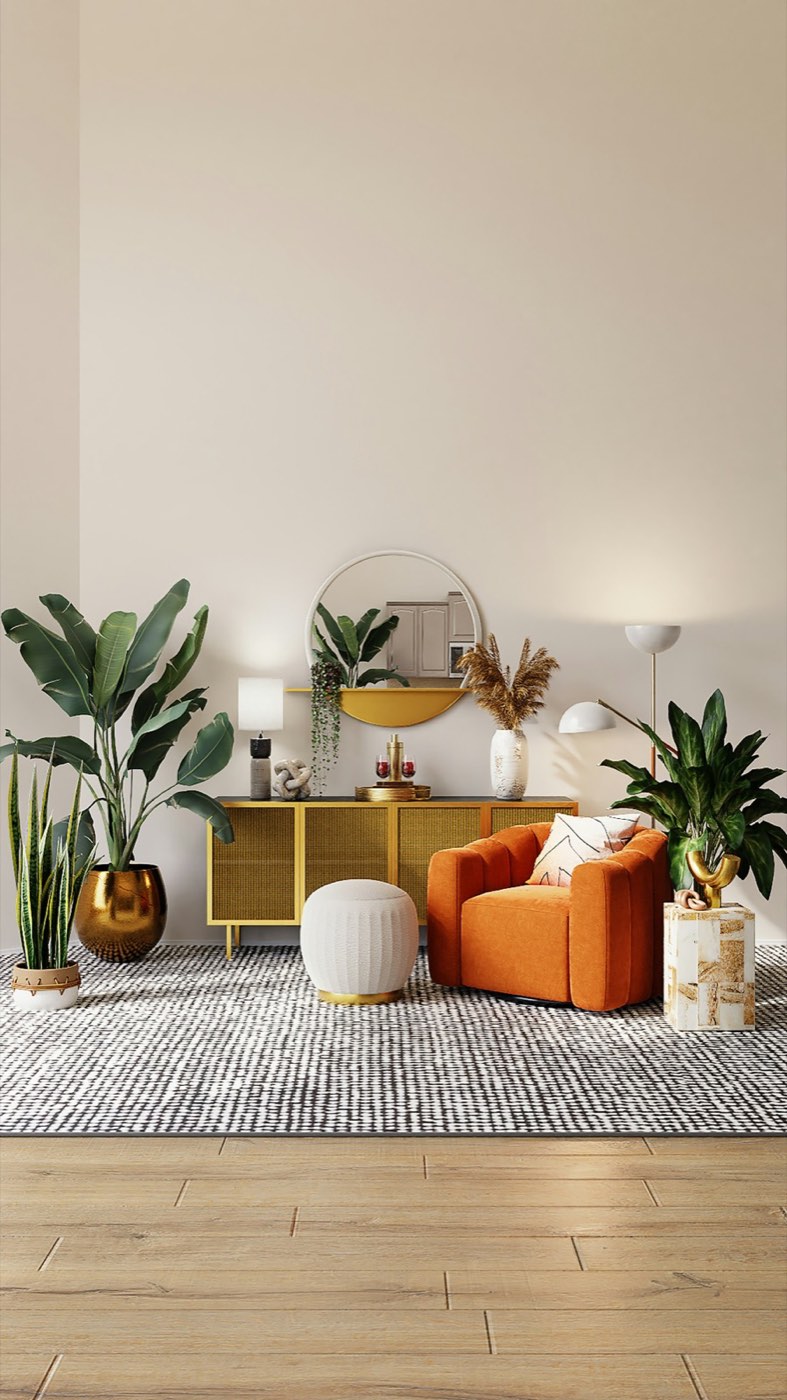
02 - IdeasStarting points, not rules. Every one of them gets tested against your room’s own measurements before it goes into a plan.
Float the sofa
Pulling a sofa off the wall and backing it with a narrow table can bring a conversation closer and leave a path behind it.
Three heights of light
A ceiling light on its own flattens a room. A floor lamp, a table lamp and a picture light give the evening some depth.
One rug for the group
A rug wide enough for the front legs of every seat ties a seating group together and stops it drifting apart.
From first
call to final room
03 - How it worksEvery room goes through the same four stages, whether it takes an afternoon or a season. You know what comes next at each one.
- 01
Talk
We hear about the room: what happens in it, what is not working and what you want to keep.
- 02
Measure
A floor plan to scale, photographs and a note of the light at different times of day.
- 03
Design
The layout, the colors and materials, the lighting, and a list of what to buy.
- 04
Finish
Pieces arrive and go into place, then we walk through the finished room with you.

